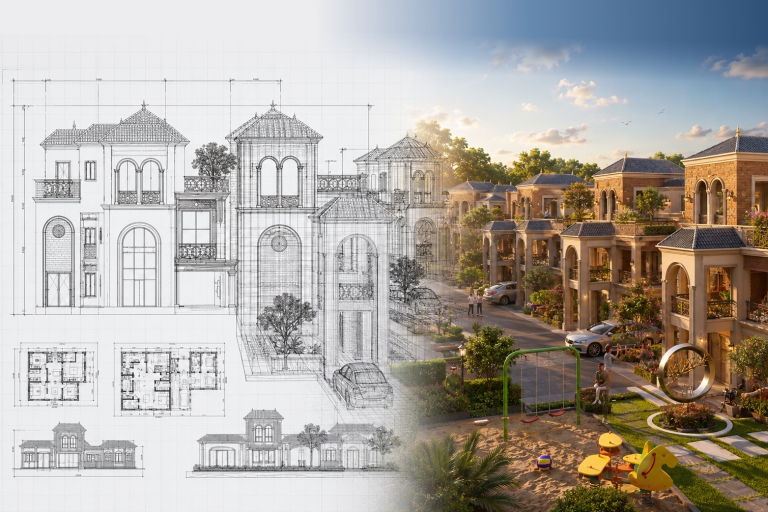
In the high-stakes environment of Indian real estate, compressing the timeline between project conceptualization and capital mobilization dictates viability. Across high-growth corridors, from the vertical expansions in Mumbai and Bangalore to premium residential townships in Surat and the National Capital Region (NCR), pre-launch sales velocity handles the heavy lifting of project financing. According to the Indian Real Estate Council Report (2024), pre-launch sales velocity can dictate up to 60% of initial project liquidity for high-growth urban developments.
When capital dependency is this high, friction between structural design and marketing visualization becomes an expensive bottleneck. At Lucid The Artistry, we find this fragmentation frequently stems from a fundamental misunderstanding of what is 3d elevation design versus a marketing-ready pre-construction render. Building a clear 3d elevation design involves engineering layout generation, often requiring architectural rendering from autocad files to validate structural dimensions before any artistic work can begin.
3D elevation design establishes the foundational geometry, scale, and municipal compliance of a building’s exterior face using raw architectural blueprints. Conversely, 3D rendering applies advanced computational physics to that geometry, simulating real-world light, environment, and precise material textures to transform structural drawings into high-fidelity, photorealistic marketing assets that drive consumer pre-sales.
Why the structural baseline is not a marketing asset
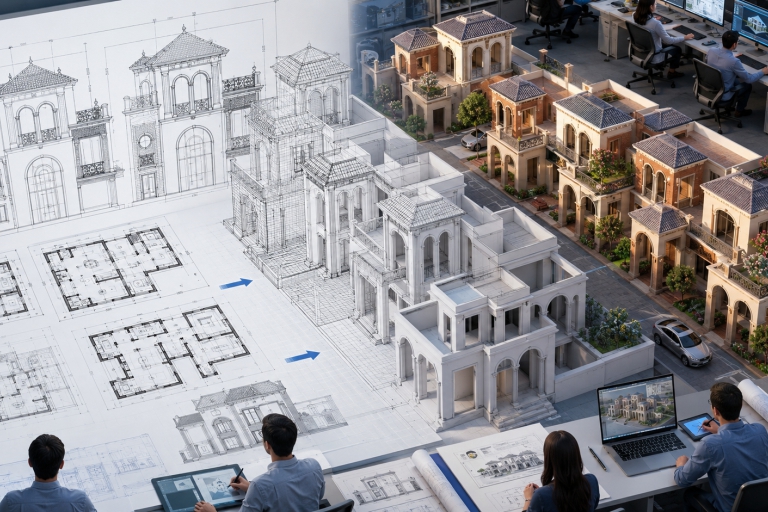
Evaluating the operational boundaries of pre-construction documentation requires analyzing a project through its foundational geometry. A building elevation design is fundamentally an engineering checkpoint. The transition from flat 2D lines to a spatial layout validation model maps out floor-to-ceiling heights, columns, fenestration positions, and roofline boundaries with mathematical precision.
2D AutoCAD Lines ───► 3D Elevation Modeling
(Flat Orthographic Vector) (Volumetric Form & Scale)
Examining structural layouts through a technical lens reveals how critical accurate spatial framing is during early design phases. Whether engineering a commercial high-rise or a premium house 3d elevation, the initial blueprint acts as a technical checkpoint. Executing a clean 2d to 3d elevation conversion maps out floor-to-ceiling heights, columns, and fenestration positions with mathematical precision.
Mistaking a technical structural drawing for a consumer-facing marketing asset creates severe operational friction, often resulting in unbudgeted design changes and unexpected inflation in rendering revision costs.
A developer who shares raw elevation design models with a marketing team usually discovers that prospective buyers cannot decipher the technical geometry. The lines look cold, flat, and uninviting. The homebuyer sees a structural schematic rather than a premium lifestyle investment.
The computational physics behind consumer conversions
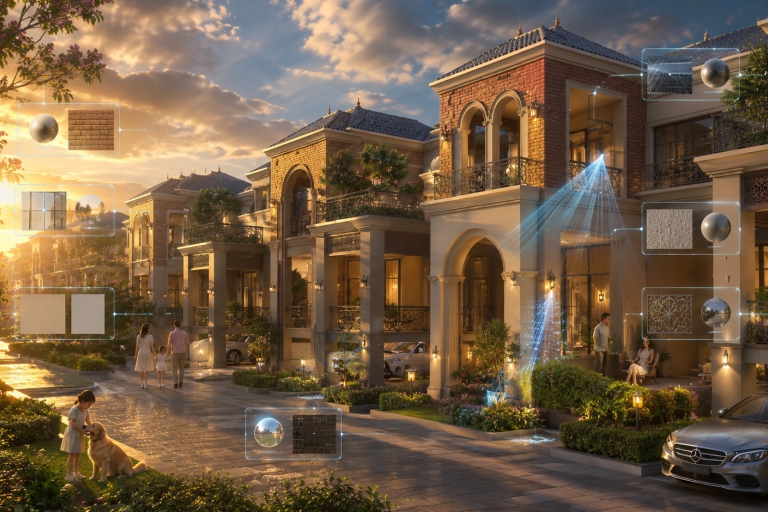
Once structural geometry is locked and validated, the asset pipeline shifts focus from engineering constraints to market positioning through architectural visualization. This phase does not merely color the lines; it calculates the interaction of light with physical matter. Advanced rendering software models the exact physical properties of contemporary architectural materials used across premium Indian developments.
Whether executing a high-end commercial exterior rendering or a premium residential project, advanced software paths light rays dynamically. By calculating realistic material texture properties, like the matte absorbency of exposed concrete or the reflectivity of structural glazing, the software delivers a photorealistic exterior scene that shows exactly how a building will appear under true local atmospheric conditions.
This technical depth directly impacts the bottom line. Data from PropTech Developer Insights (2024) shows that high-fidelity cinematic architectural assets improve consumer pre-sales conversion velocity by up to 40% compared to standard schematic or layout visualizations. The final render translates complex structural layouts into an emotional lifestyle narrative. By adding precise building colour scheme visualizations, localized landscaping, human figures, and cinematic atmospheric effects, rendering creates the high-end collateral required to drive customer acquisition long before the site’s initial groundbreaking.
Managing the technical data pipeline from CAD to billboard
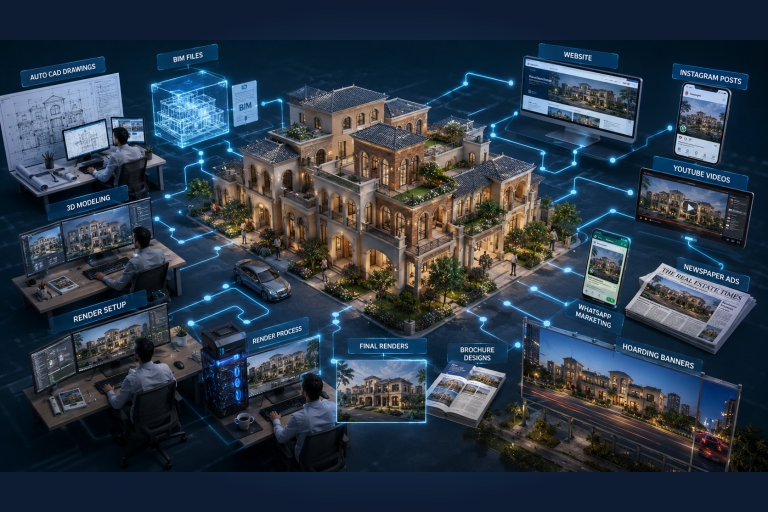
In modern property development, architectural visualization operates as a continuous data pipeline that systematically converts technical engineering data into high-value marketing assets. The pipeline begins in the architect’s studio, where technical layouts are exported as native drawings or Building Information Modeling (BIM) files. A specialized visualization studio ingests these files to ensure the digital model perfectly matches the physical engineering plans.
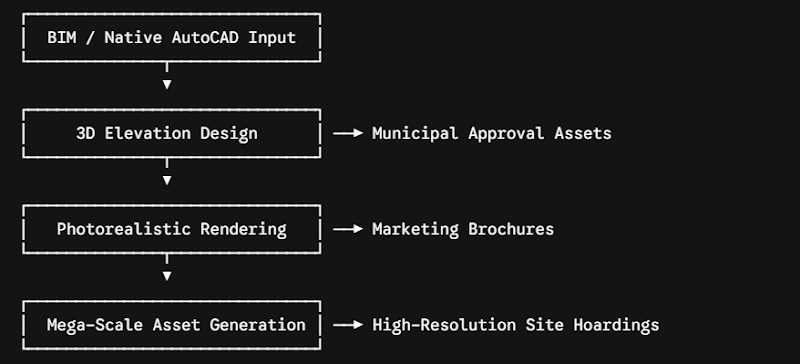
During this ingestion process at Lucid The Artistry, the technical geometry is isolated from raw facade design data to prevent rendering artifacts. This meticulous separation ensures that downstream rendering files remain perfectly aligned with physical measurements, protecting the development from structural misrepresentations.
Once structural forms are verified, the production pipeline splits based on the intended use case of the final asset. A rendering for brochure use requires optimizing perspective views, focusing on close-up material textures and accurate color schemes to engage buyers during sit-down sales presentations. Conversely, a hoarding banner render demands extreme computational scaling. The scene must be re-calculated at extreme resolutions, often exceeding 10,000 pixels horizontally, ensuring the image remains razor-sharp when printed on massive site billboards along high-traffic urban roads.
Navigating the financial realities of rendering revisions
Managing project capital effectively requires a clear understanding of the economics behind digital asset production. Real estate promoters frequently run into unexpected costs when requesting project modifications, primarily because they treat all design changes equally.
Aesthetic Modifications (Color, Surface Finishes) ──► Low Resource Overhead
Structural Modifications (Window Placement, Form) ──► High Revision Cost
The cost of revision in rendering is directly tied to which phase of the pipeline must be reopened. Aesthetic adjustments, such as modifying a building colour scheme visualization or switching surface material selections, can be handled relatively quickly within an organized rendering environment.
Structural modifications, however, force the production team to step backward into the elevation modeling phase. Altering core structural geometry, such as shifting window placements or changing column profiles, breaks the digital asset layer hierarchy. This structural rework requires light maps to be recalculated from scratch, adding significant time and expense to the creative billing.
Assessing different visualization studios requires a clear understanding of the distinct render quality levels India currently utilizes across its commercial real estate markets.
Grade A (Hyper-Realistic / Cinematic): Utilizes full ray-tracing engines to simulate exact physical light interactions, volumetric environments, and highly detailed custom textures. This grade is required for luxury high-rises, large-format site hoarding banners, and premium marketing collateral.
Grade B (Commercial / Marketing): Uses standard global illumination setups to provide clean, attractive visuals with accurate color schemes and stylized landscaping, optimized for standard project brochures and digital real estate portals.
Grade C (Schematic / Approval): Features basic 3D block models placed directly over AutoCAD layouts with minimal environmental lighting or surface texturing, used strictly for internal engineering validation and municipal elevation approvals.
Protecting promoter capital from RERA litigation risks
In the modern regulatory environment, accuracy in marketing material is a strict legal requirement. Under India’s Real Estate (Regulation and Development) Act (RERA), all public-facing visual marketing assets are treated as a binding contract between the promoter and the buyer.
According to the National Regulatory Compliance Review (2025), material deviations between public marketing collateral and delivered physical structures account for over 35% of promoter litigations under RERA regulations. Sections 3 and 11(4) of the Act state that any material deviation between the delivered physical building and the digital illustrations used during pre-launch sales can expose the developer to heavy financial penalties, compulsory compensation demands, or the cancellation of project registration.
Under RERA regulations, a marketing visual is treated as a binding contractual commitment; substituting hyper-realistic material simulation with generic 3D sketches exposes a developer to severe regulatory penalties.
A real-world example of this risk occurs when developers use uncalibrated 3D elevation sketches in public marketing brochures. A flat texture map may suggest a completely different aesthetic from the actual physical finishes selected by the masonry teams, such as the reflective index of structural glazing or the precise texture of composite facade design panels. When the physical structure fails to match the loose sketch, buyers possess clear grounds for legal non-compliance claims at handover.
Partnering with an experienced 3D rendering company in India protects developers from these structural discrepancies. A professional studio calibrates lighting behavior and material textures to match actual physical procurement specifications, ensuring public marketing campaigns remain highly attractive, authentic, and legally compliant.
What most developers ask about architectural visualization
Q: What is the difference between 3D elevation design and 3D rendering?
A: 3D elevation design focuses entirely on the geometric, structural, and dimensional layout of a building’s exterior face, working directly from architectural blueprints for municipal and engineering validation. 3D rendering takes this finished geometry and applies advanced physical computing to simulate realistic light propagation, true-to-life material textures, landscaping, and environmental conditions, converting a technical drawing into a photorealistic asset optimized for consumer marketing.
Q: Why are 3D rendering prices so variable across architectural visualization agencies in India?
A: Pricing variations stem directly from the computing infrastructure, rendering engines, and asset accuracy levels employed by the agency. Low-cost services deliver basic Grade C block models with flat textures and generic lighting, which often misrepresent real materials. High-performance studios like Lucid The Artistry invest in hyper-realistic Grade A ray-tracing technology and precise physical material calibration, ensuring assets are suitable for mega-scale hoarding print dimensions and protect against regulatory risks.
Q: Can a technical elevation drawing or basic 3d elevation design sketch be used directly for RERA registration and public brochures?
A: A basic 3D elevation drawing is insufficient for consumer-facing brochures and introduces significant RERA risks if used as public marketing material. Because raw elevation drawings lack accurate light simulation and detailed material mapping, they fail to represent the true finished appearance of the property. Using them publicly can mislead buyers regarding final textures and color finishes, creating severe exposure to contractual litigation at the time of project completion.
Q: How do structural changes affect the cost of revision in rendering?
A: Structural changes require rewriting the foundational geometry of the asset, forcing designers to step back into the initial spatial layout validation phase. Unlike aesthetic changes, which merely update surface color or reflection values, structural alterations disrupt the underlying 3D model architecture. This disruption forces a full recalculation of light paths and environmental shadows, substantially expanding production hours and increasing rendering costs.
Securing the pre-sales pipeline with strategic visualization
Most buyers evaluate multiple projects before making a final investment decision. Since prospective buyers routinely evaluate a vast number of competing properties, only a handful of sharp, realistic visual impressions will actually stick with them during their final decision-making process. This makes clarity and photorealistic quality far more critical than the sheer volume of information presented in a brochure.
When a development project scales from standard layout plans to premium commercial properties or luxury duplex projects, hiring local freelance drafting services introduces unnecessary risk. Low-cost drafting operations usually lack the advanced computing power and technical understanding of physics required to deliver high-fidelity marketing assets that survive close inspection on a massive site hoarding banner.
Real estate firms looking to secure their project timelines and protect their investments require a specialized visualization partner like Lucid The Artistry. Sourcing a dedicated 3d rendering company in India allows developers to seamlessly integrate their 3D elevation design and 3D rendering workflows, navigate design reviews smoothly, ensure clean RERA compliance, and drive reliable pre-sales velocity from day one.
True commercial value in pre-sales is unlocked when a developer stops treating architectural visuals as decorative artwork and begins treating balanced workflows across 3D elevation design and 3D rendering as mathematically precise contract documentation.